

HILLSIDE HOME PACIFIC PALISADES
All the phases for a custom luxury home on this hill
Structural Concrete Shell Phase
This picture shows a hillside house at its most basic structural level, with elevated slabs, columns, and poured-in concrete walls defining the building's main framework. OSB plywood forms are still clamped around recently poured columns that have not yet been stripped, and rebar cages continue to emerge from the tops of several shear walls that are awaiting further concrete pours. The house illustrates the engineering requirements of hillside building, where the structure must withstand both gravity and lateral/seismic stresses on a grade, by being cantilevered dramatically over a steep slope and supported by a single enormous concrete column.
Black tarps cover graded soil areas below the structure, likely erosion control measures required for hillside grading permits, while a row of what appear to be future mechanical or HVAC pad locations are staked out on the hillside above. The overall scene — exposed rebar, unstripped forms, and a stepped, terraced concrete foundation system — places this project firmly in the structural phase, before framing, waterproofing, or any interior systems have begun. This is typically one of the most schedule-critical phases of hillside builds, as sequential concrete pours must cure and gain strength before the next level can be formed and poured above.
Wood Framing Phase
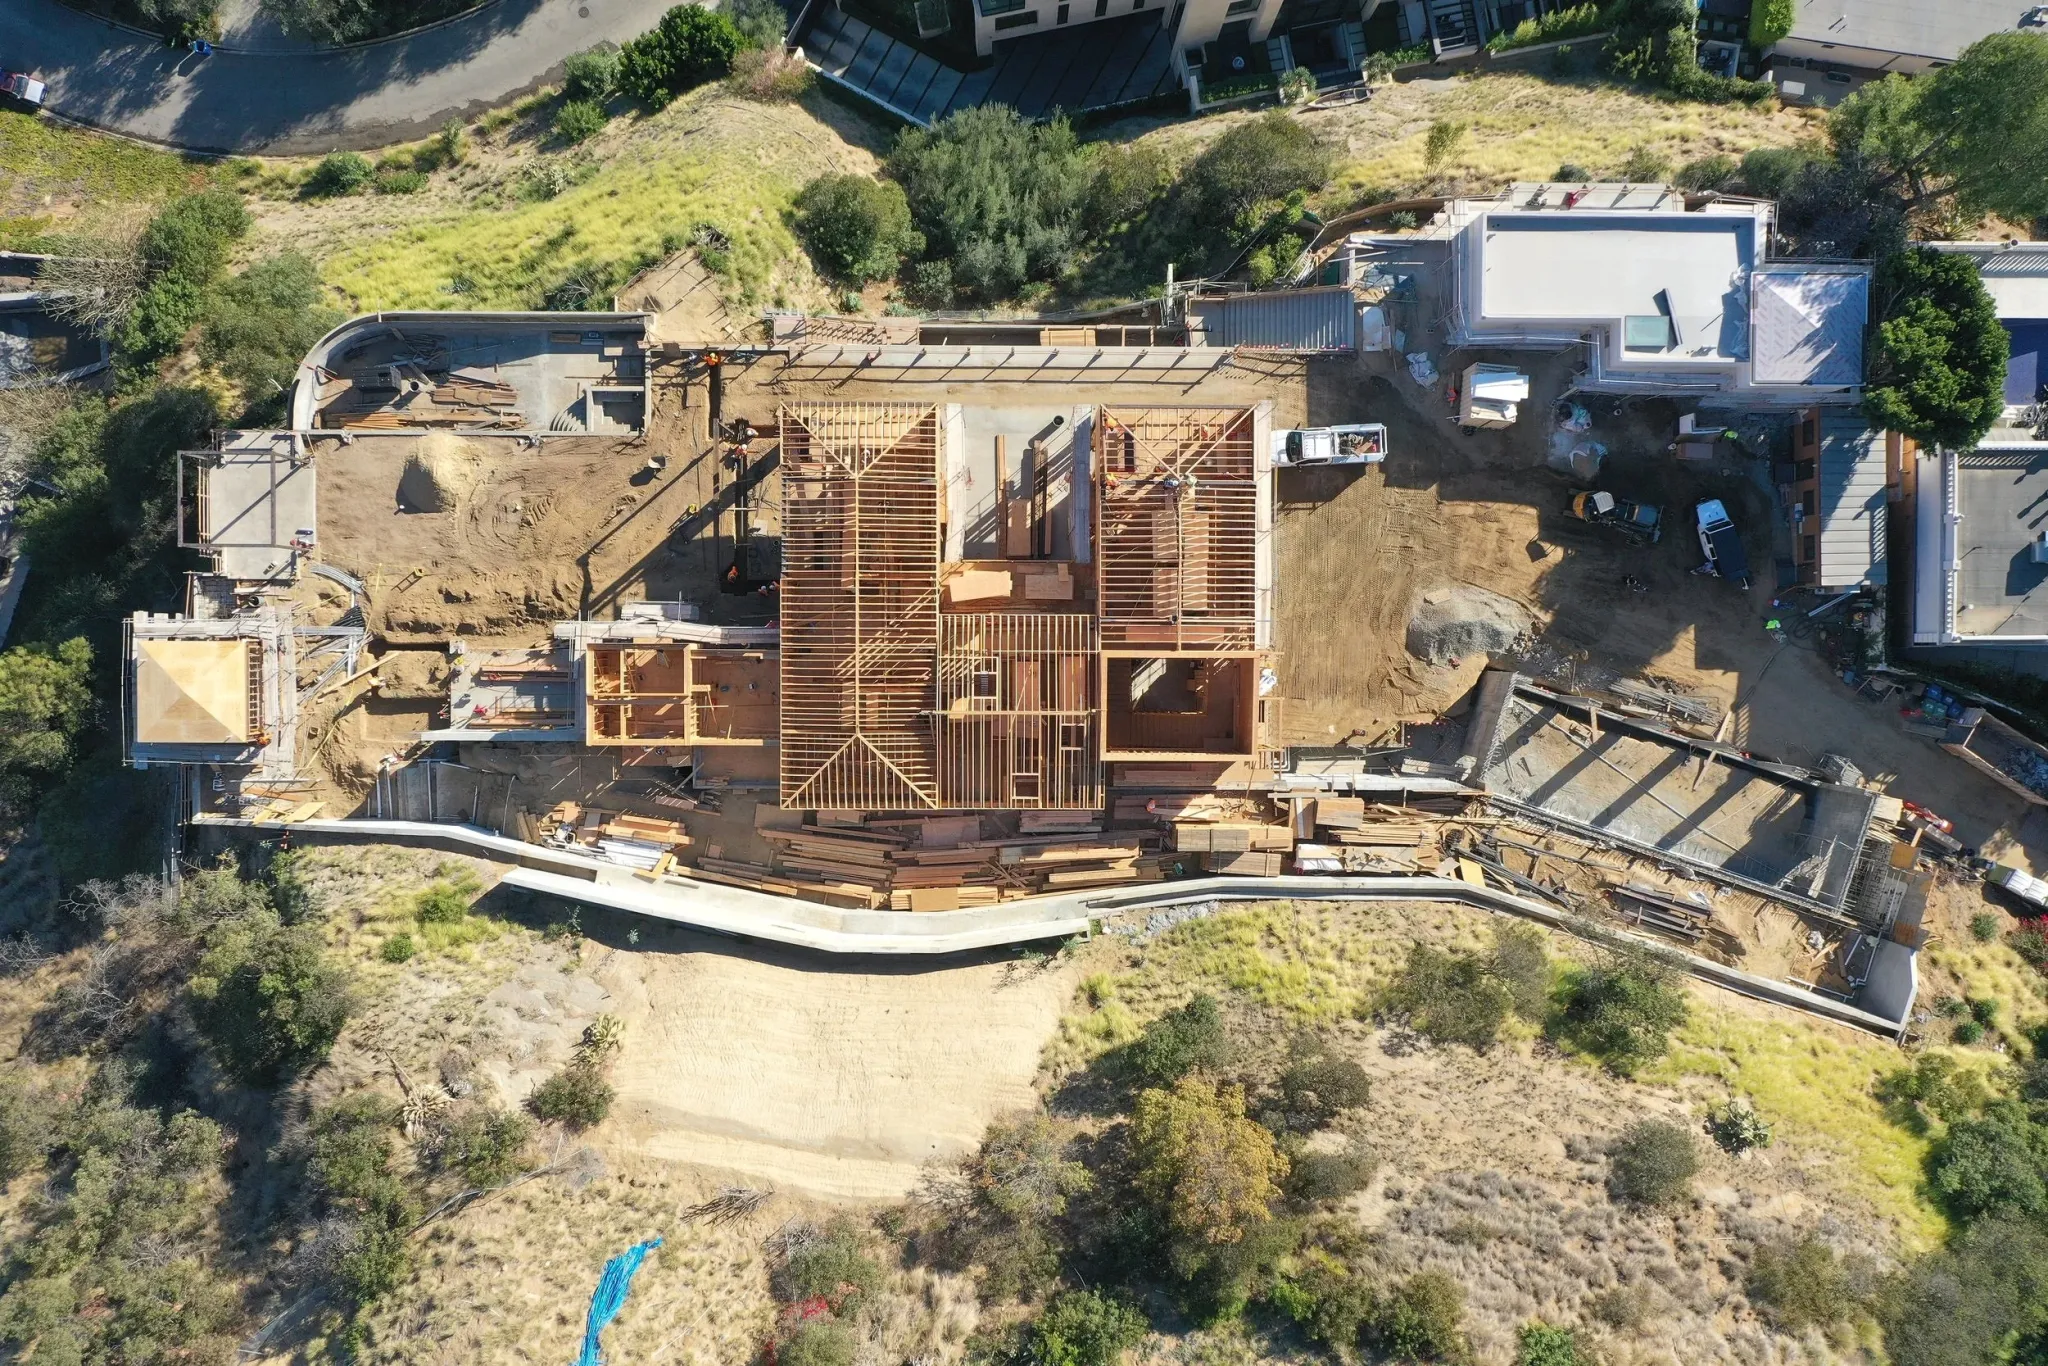
The project many months later, with a whole wood-framed building emerging from the concrete foundation recorded in the earlier phase. The main volume's roof trusses and wall framing are finished, revealing the interior room plan of the house. Meanwhile, stacks of lumber and framing materials are still positioned around the site in preparation for further work on the nearby wings. To the left, a sizable concrete-formed pool area that has been excavated suggests that the outdoor facilities are being constructed parallel to the main home building.
The site still has the retaining walls and hillside excavation from previous phases, which are currently used as the working platform for frame crews, some of whom can be seen on the roof and surrounding the building. Alongside vertical building, site infrastructure and access routes are being finalized, as seen by a freshly poured concrete driveway that curves around the property and connects to the street above. This project is in the rough carpentry stage, ready to proceed to weatherproofing, window installation, and MEP (mechanical, electrical, and plumbing) rough-in work, since the framing is almost finished but no external siding, windows, or roofing materials have been placed.
Building Envelope & Weatherproofing Phase
With the concrete structure shell now covered in white weather-resistant construction paper and topped with red-taped roof underlayment, this broader aerial image shows a sizable, multi-level hillside estate that is significantly further developed than any of the earlier stages. Almost every elevation of the house is covered in scaffolding, which helps workers on external finishing, window installation, and facade features throughout the home's multiple unique volumes. The central motor court has a skid-steer loader positioned there, and the stacked lumber and building supplies indicate that the wrapped shell is still undergoing active framing and finish carpentry.
The property's several building pads and terraced concrete retaining walls show the extent of hillside engineering needed to construct on this high location, while the neighborhood of similarly ambitious contemporary residences can be seen in the distance. On the upper slope, supplies or an unfinished portion are covered with a huge blue tarp, which is frequently used to shield stored products or cut hillside soil from rain. Overall, this project has progressed past frame and into the building envelope stage, where windows, exterior cladding, and roofing will be put before the site moves on to interior finishes. The structure is enclosed in a weather barrier, and scaffolding supports facade work.
Roofing & Exterior Finishing Phase
A hillside home in the last phases of exterior construction is shown in this overhead shot, with the roof structure completely encased and waterproofed in white membrane. Construction vehicles and materials are parked in the circular drive below, and the building's footprint shows a dramatic curved courtyard carved into the enormous roofline. The home is being constructed with integrated energy systems from the beginning, as seen by the solar panel arrays already being erected across a sizable portion of the roof and the rows of what look to be radiant heating or cooling mats laid out and ready for covering in neighboring zones.
This project is situated within an established neighborhood, necessitating careful coordination of deliveries and equipment staging in confined spaces, as seen by the surrounding setting, which includes a nearby pool, mature landscaping, and a residential roadway with parked automobiles. Near the courtyard entrance, workers wearing high-visibility gear are probably completing flashing or waterproofing elements around the roof penetrations. This project appears to be moving from structural/weatherproofing work to mechanical systems and eventually roofing material installation, placing it at a mid-to-late construction stage with solar installation started and the roof membrane almost finished.